
A kitchen-to-patio connection should work when you are carrying dinner outside, bringing dishes back in or simply looking into the garden. Start with those everyday uses before deciding whether the project needs a larger opening, new paving or a different furniture arrangement.
Trace the route from preparation to seating
Follow the path from the kitchen work area to the outdoor table. Note door swings, narrow points and places where people gather. Include the return trip for dishes and cleanup. Tell your designer where the current arrangement is awkward and how many people typically use the space. The most direct route may not be the best one if it cuts through cooking or conversation areas.
Review the view from both sides
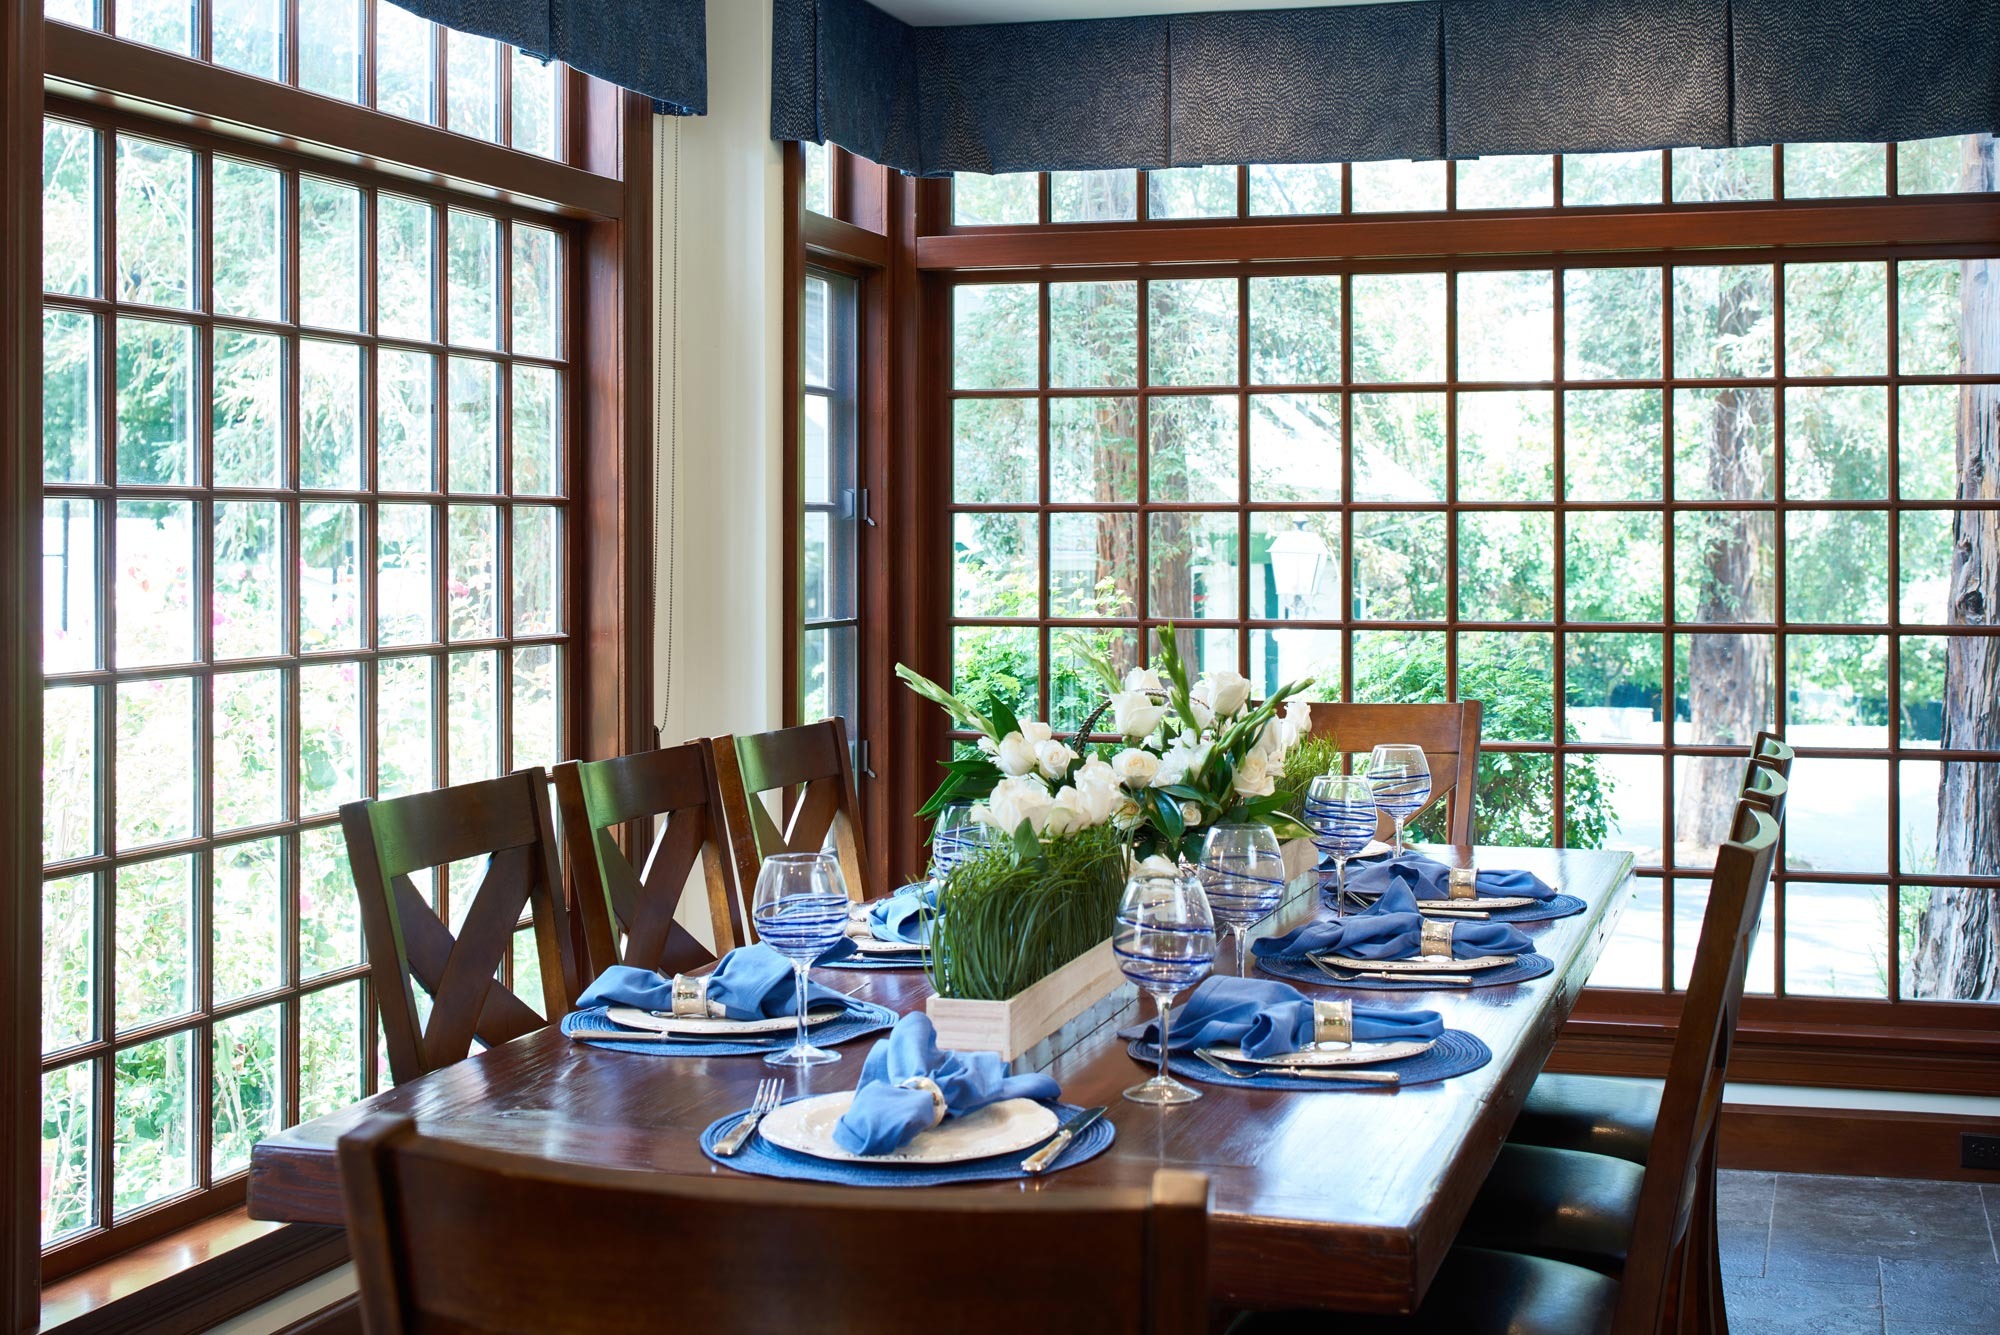
Consider what you will see from the kitchen and adjoining rooms, as well as from the patio. Outdoor storage, furniture backs and service areas all affect those views. Photographs from the existing openings can help explain what you want to retain or change. A larger opening should be evaluated with the building design, privacy and interior furniture placement.
Coordinate materials without assuming they are interchangeable
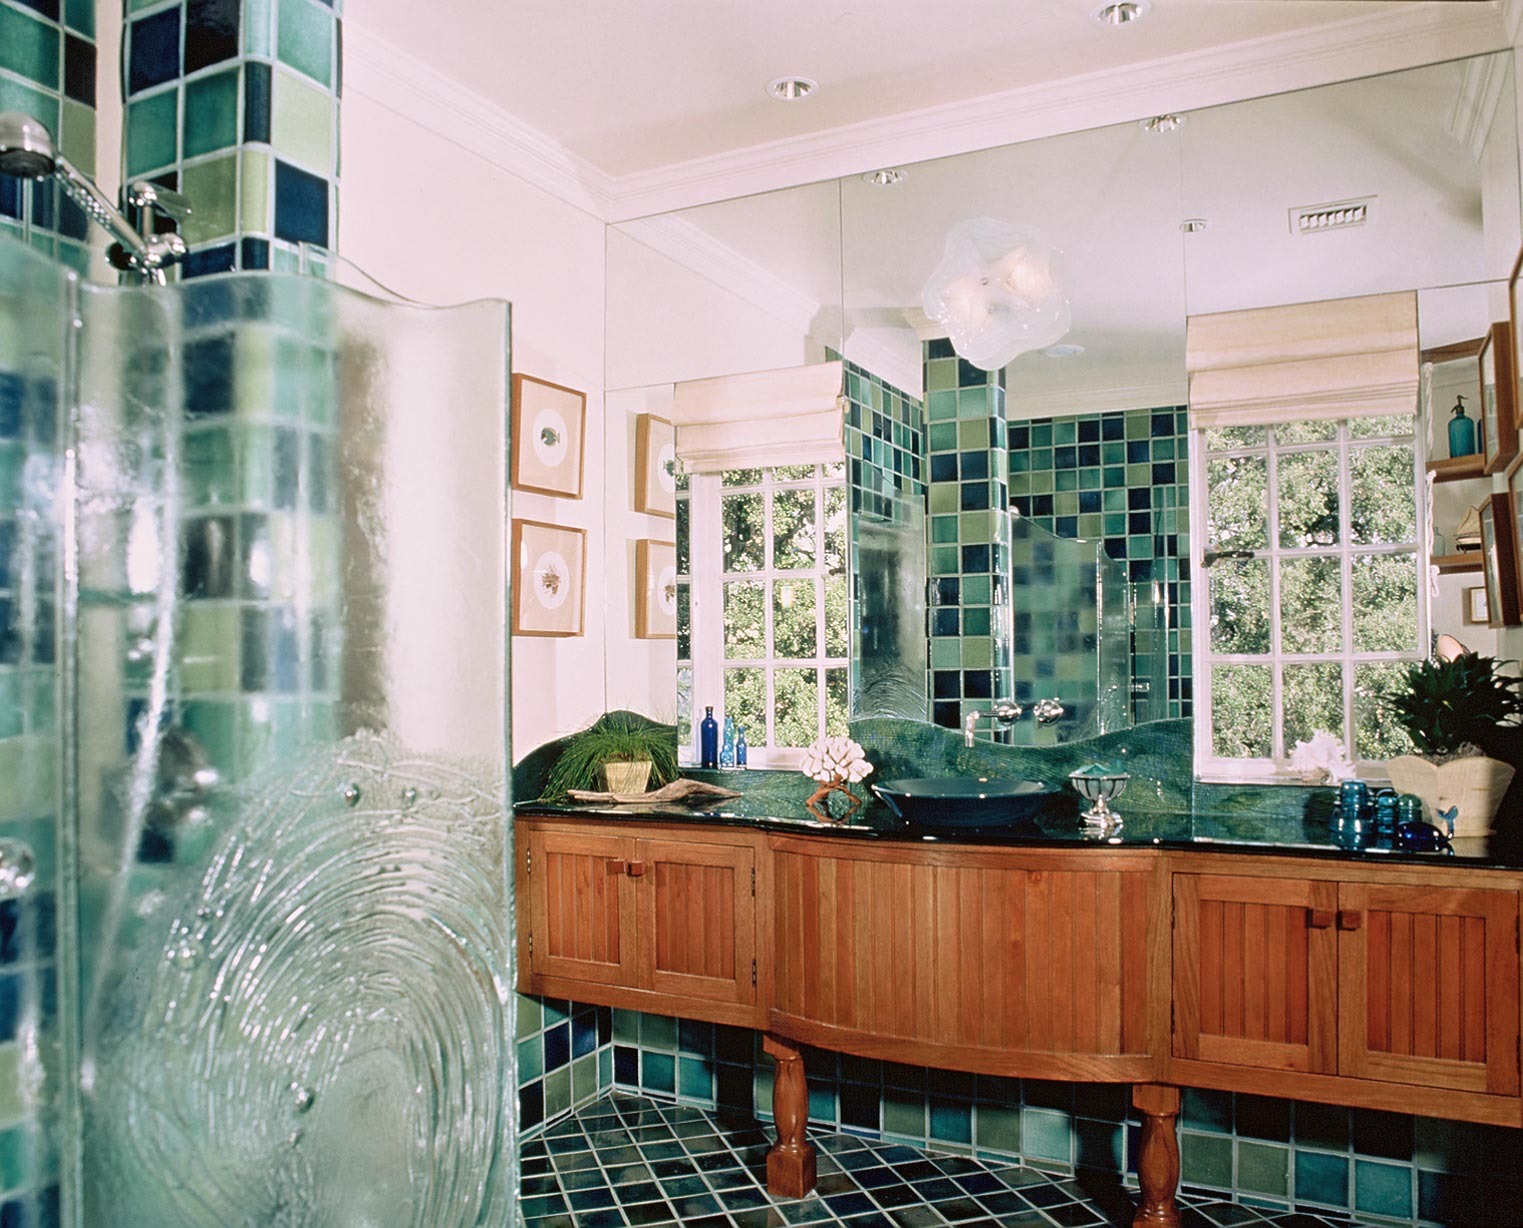
Indoor and outdoor surfaces can relate through color or pattern while meeting different performance needs. Ask the project team to review exposure, drainage, transitions and product suitability. A visual match alone does not establish that an interior flooring product is appropriate outside. Discuss these details before finalizing selections.
Bring the connection into the overall plan
Use our pool and patio portfolio to identify details you like. Then explain the practical reason behind each example during design planning. A clear brief helps the team consider the house and outdoor space together.