
Two remodeling concepts can both look appealing while solving different problems. A useful comparison begins with your priorities and the tradeoffs in each plan. Before choosing a direction, ask the designer to walk you through the alternatives using the same questions.
Return to the problem you want to solve
Write down the main reasons for remodeling and identify the ones that matter most. Perhaps a room is difficult to furnish, the entry feels awkward or existing space is poorly used. Describe the problem in practical terms. Review how each concept addresses it, rather than letting a favorite finish decide the layout.
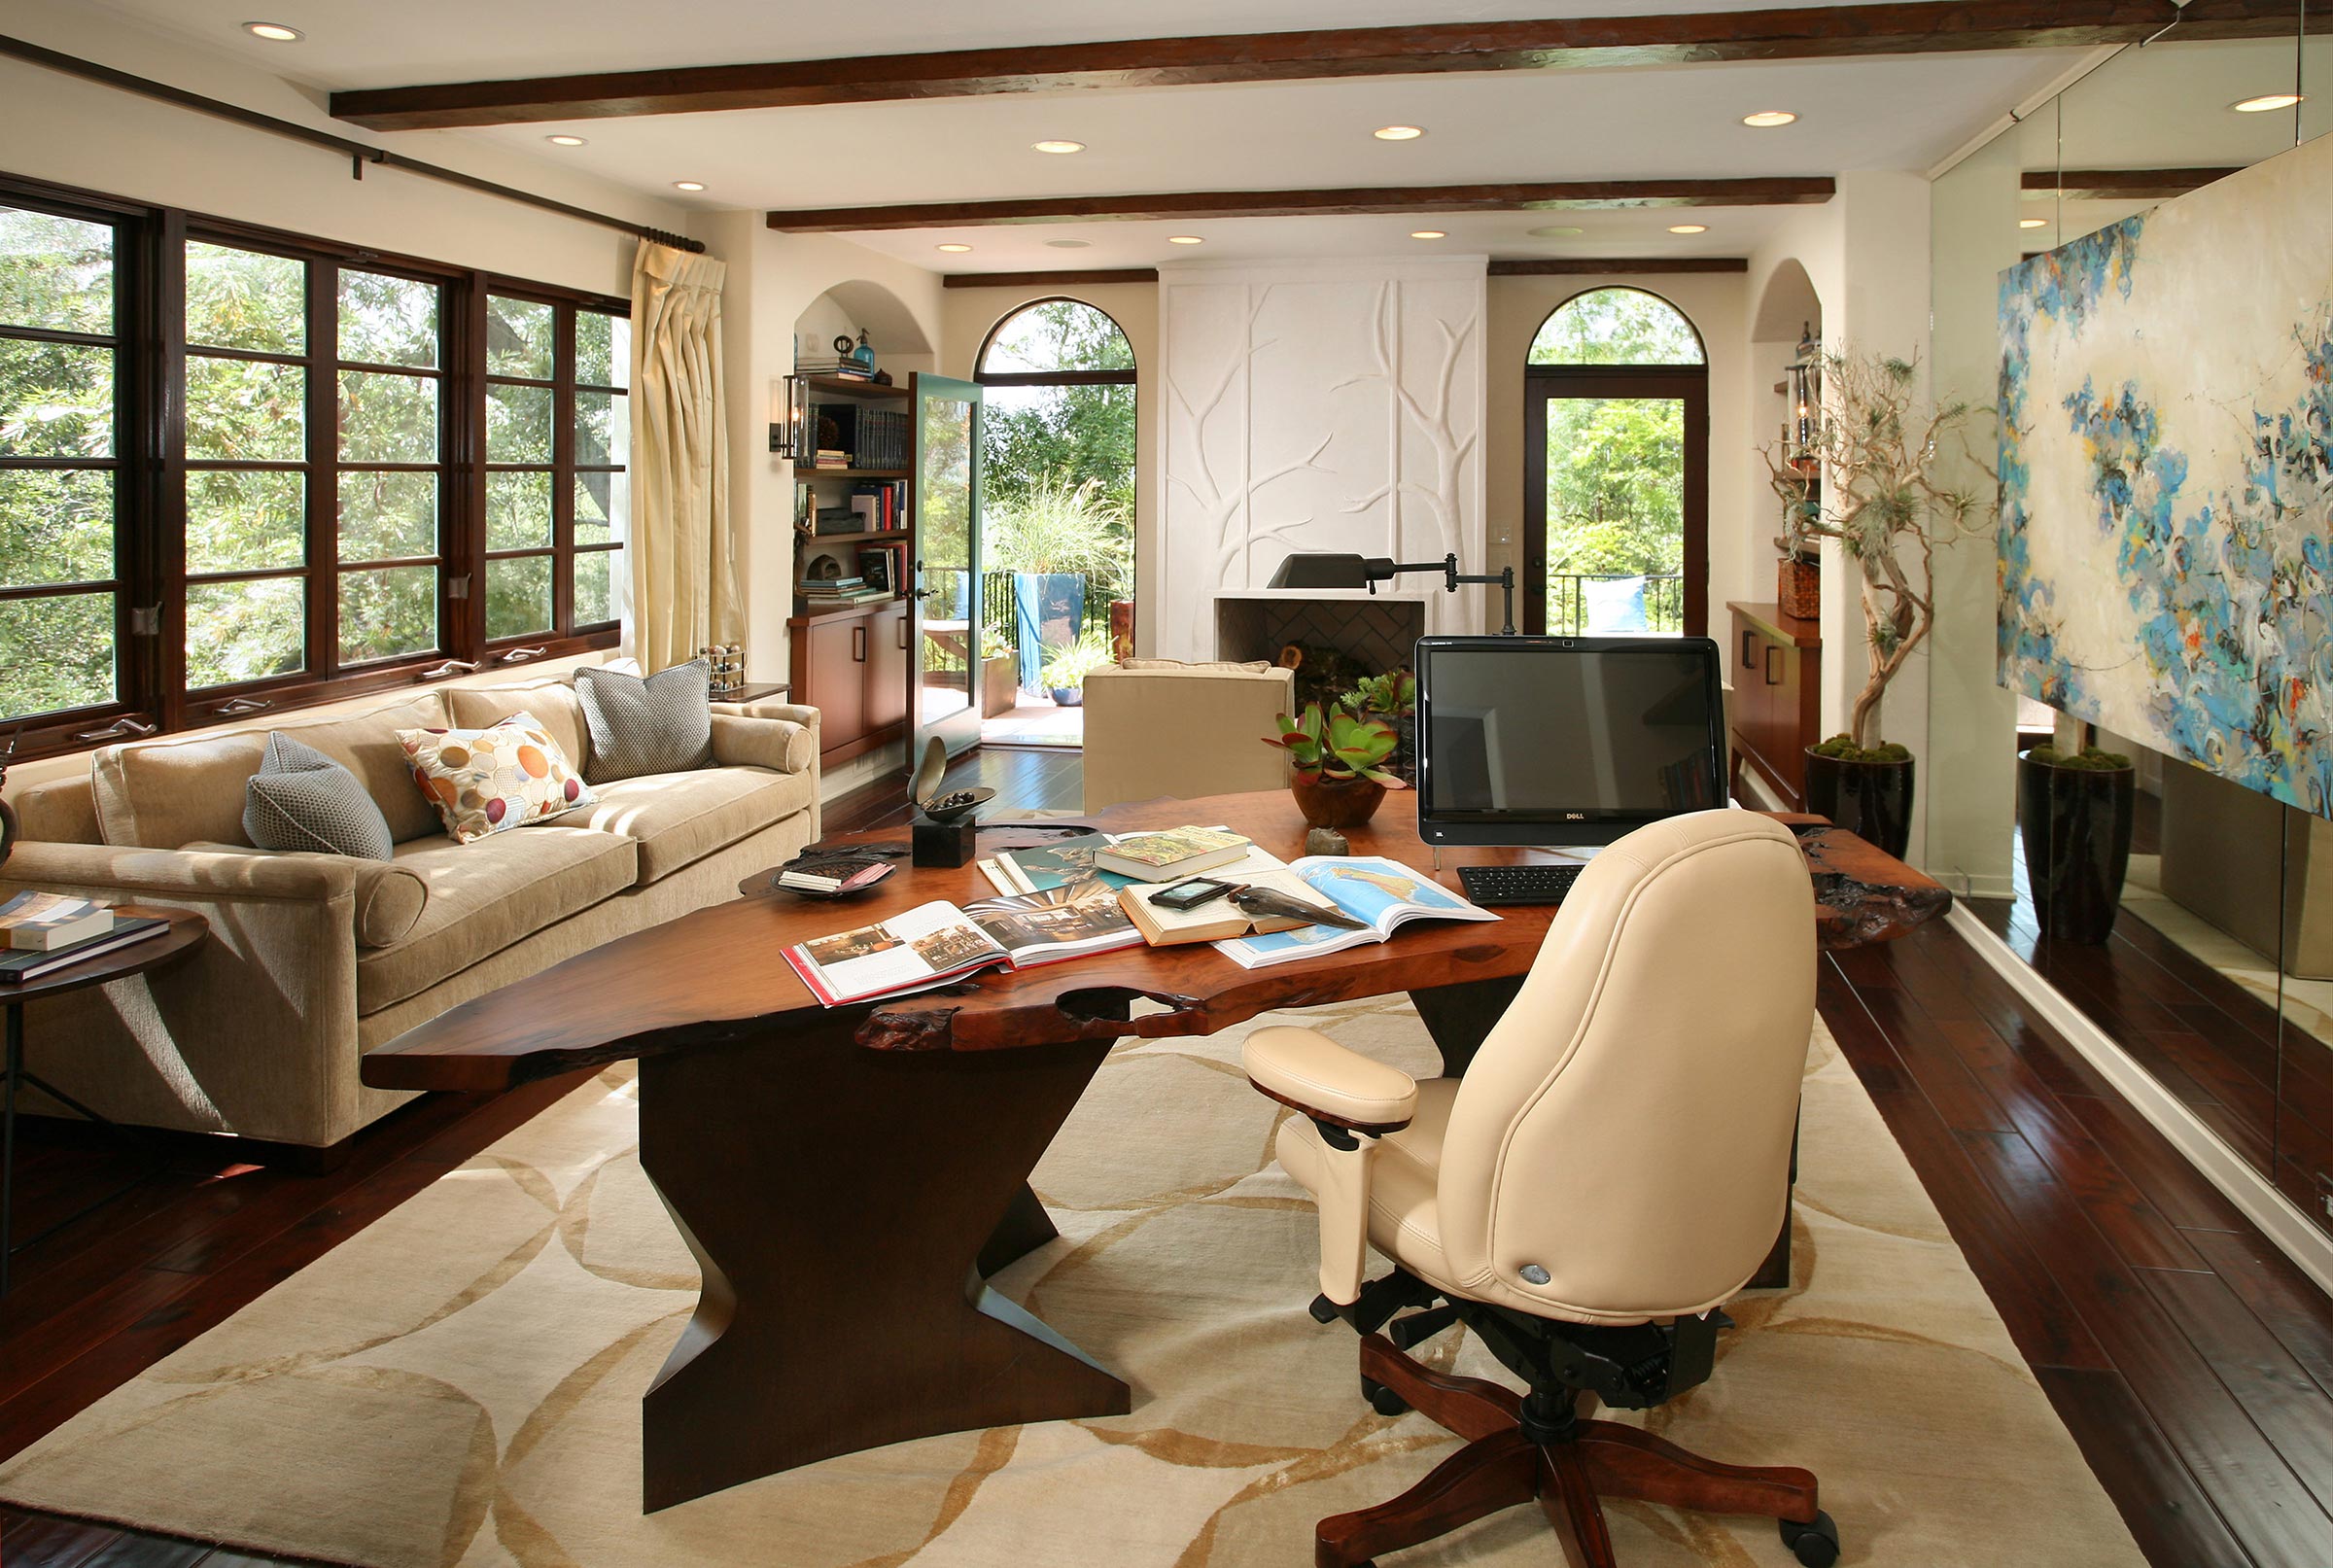
Walk through a typical day
Use the plans to describe arriving home, preparing a meal, working or spending time with visitors. Ask where furnishings and retained belongings would go in each option. Look for a compromise that may be easy to miss in a presentation. A layout should be discussed in relation to the activities it will support.
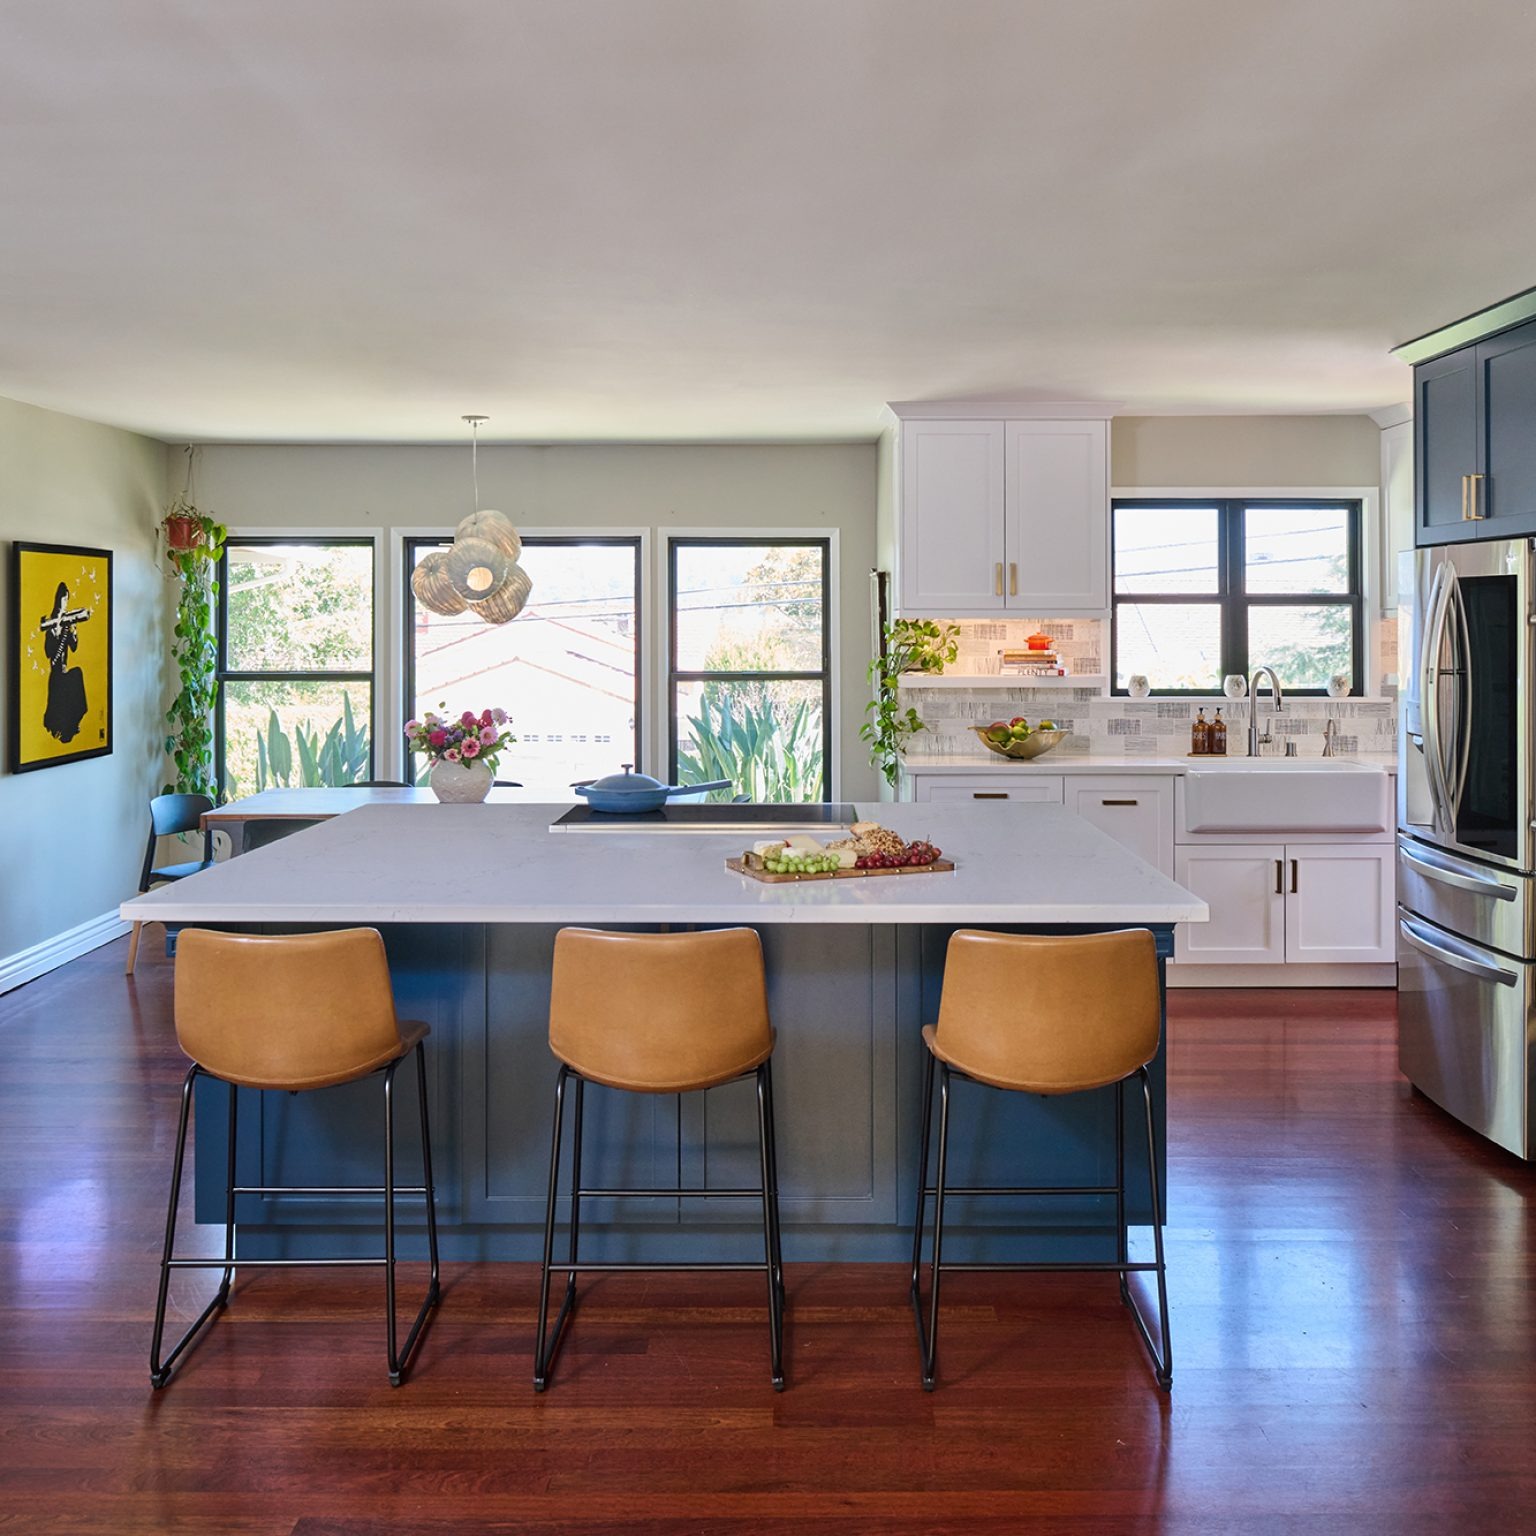
Ask what each concept assumes
Clarify which existing conditions have been confirmed and which need further investigation. Ask whether the options differ in scope, structural work or other requirements that the team still needs to assess. Compare cost and timing information at the same level of detail. An early estimate and a developed proposal answer different questions.
Record the reasons for your choice
Summarize what you prefer, what you are willing to compromise on and which questions remain unresolved. If you like parts of both concepts, ask whether they can work together before assuming they can be combined. Our architectural planning service offers a starting point for developing and reviewing those alternatives. Keep the decision tied to the needs that prompted the project.