
A kitchen design-build project connects layout, construction and interior selections in one planning process. For homeowners, the useful question is what needs to be decided at each stage. The sequence and timing should be established with the project team for your kitchen and the work proposed.
Start with a household brief
Describe who cooks, how meals are prepared and where the current kitchen gets in the way. Include storage needs, furniture or appliances you hope to retain, and the relationship to nearby rooms. Separate essential changes from optional features. Our kitchen layout guide helps turn daily routines into questions for the designer.

Review the layout and its implications
Walk through preparation, cooking, serving and cleanup on the proposed plan. Ask how changes affect adjoining rooms and what construction work they require. Identify conditions that need investigation before the design can be developed further. Keep alternatives tied to the priorities in your brief so you can compare their practical differences.
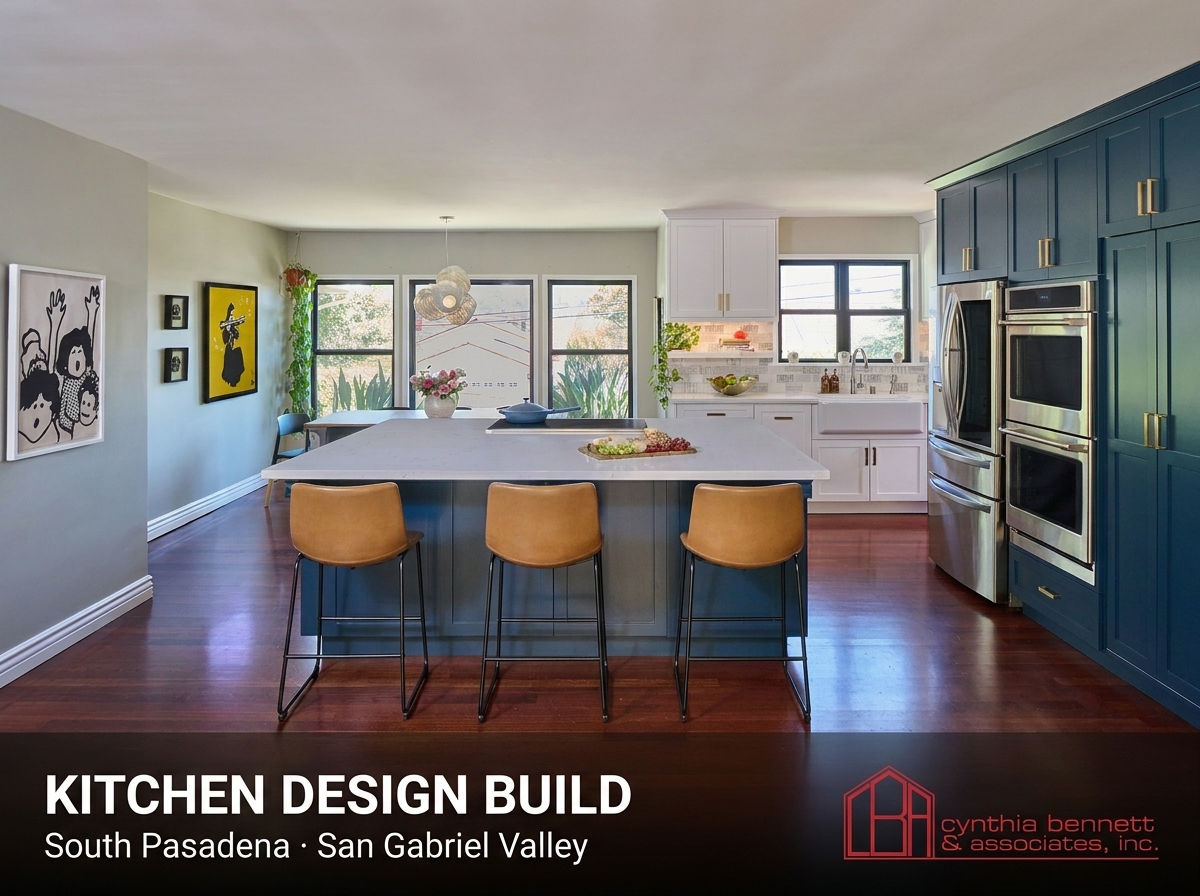
Coordinate cabinetry, appliances and finishes
Review appliance information with cabinet layouts, work surfaces and lighting. Discuss where selections depend on one another and when they need to be confirmed. Compare samples together and ask about maintenance as well as appearance. The finish-planning checklist offers a way to keep these connected choices in view.

Confirm scope, cost and readiness for construction
Ask which decisions are settled, what remains an allowance and what approvals or other prerequisites apply to the work. Review the proposed schedule with material availability and outstanding questions in mind. Use our kitchen budget guide to check the estimate against the written scope. Planning should identify dependencies without promising a universal completion time.
Agree on updates and changes during the build
Confirm who will answer questions and how progress will be communicated. Discuss household access and the effect of losing use of the kitchen. If a condition or preference changes, ask the team to explain the effect on related work, cost and timing before approving a new direction. Keep the agreed change in the project record.
Review completion with the project team
Ask how remaining items will be identified, recorded and resolved. Review the installed kitchen against the agreed scope and collect the care information for selected products. Browse CBA’s kitchen portfolio, then discuss your project with our team. The starting point is your home, your priorities and a clear account of the work you want to explore.