
Furniture planning starts with what happens in a room. A living room used for reading and conversation has different priorities from a space organized around television or frequent guests. Write down those uses before judging whether a particular sofa or table belongs there.
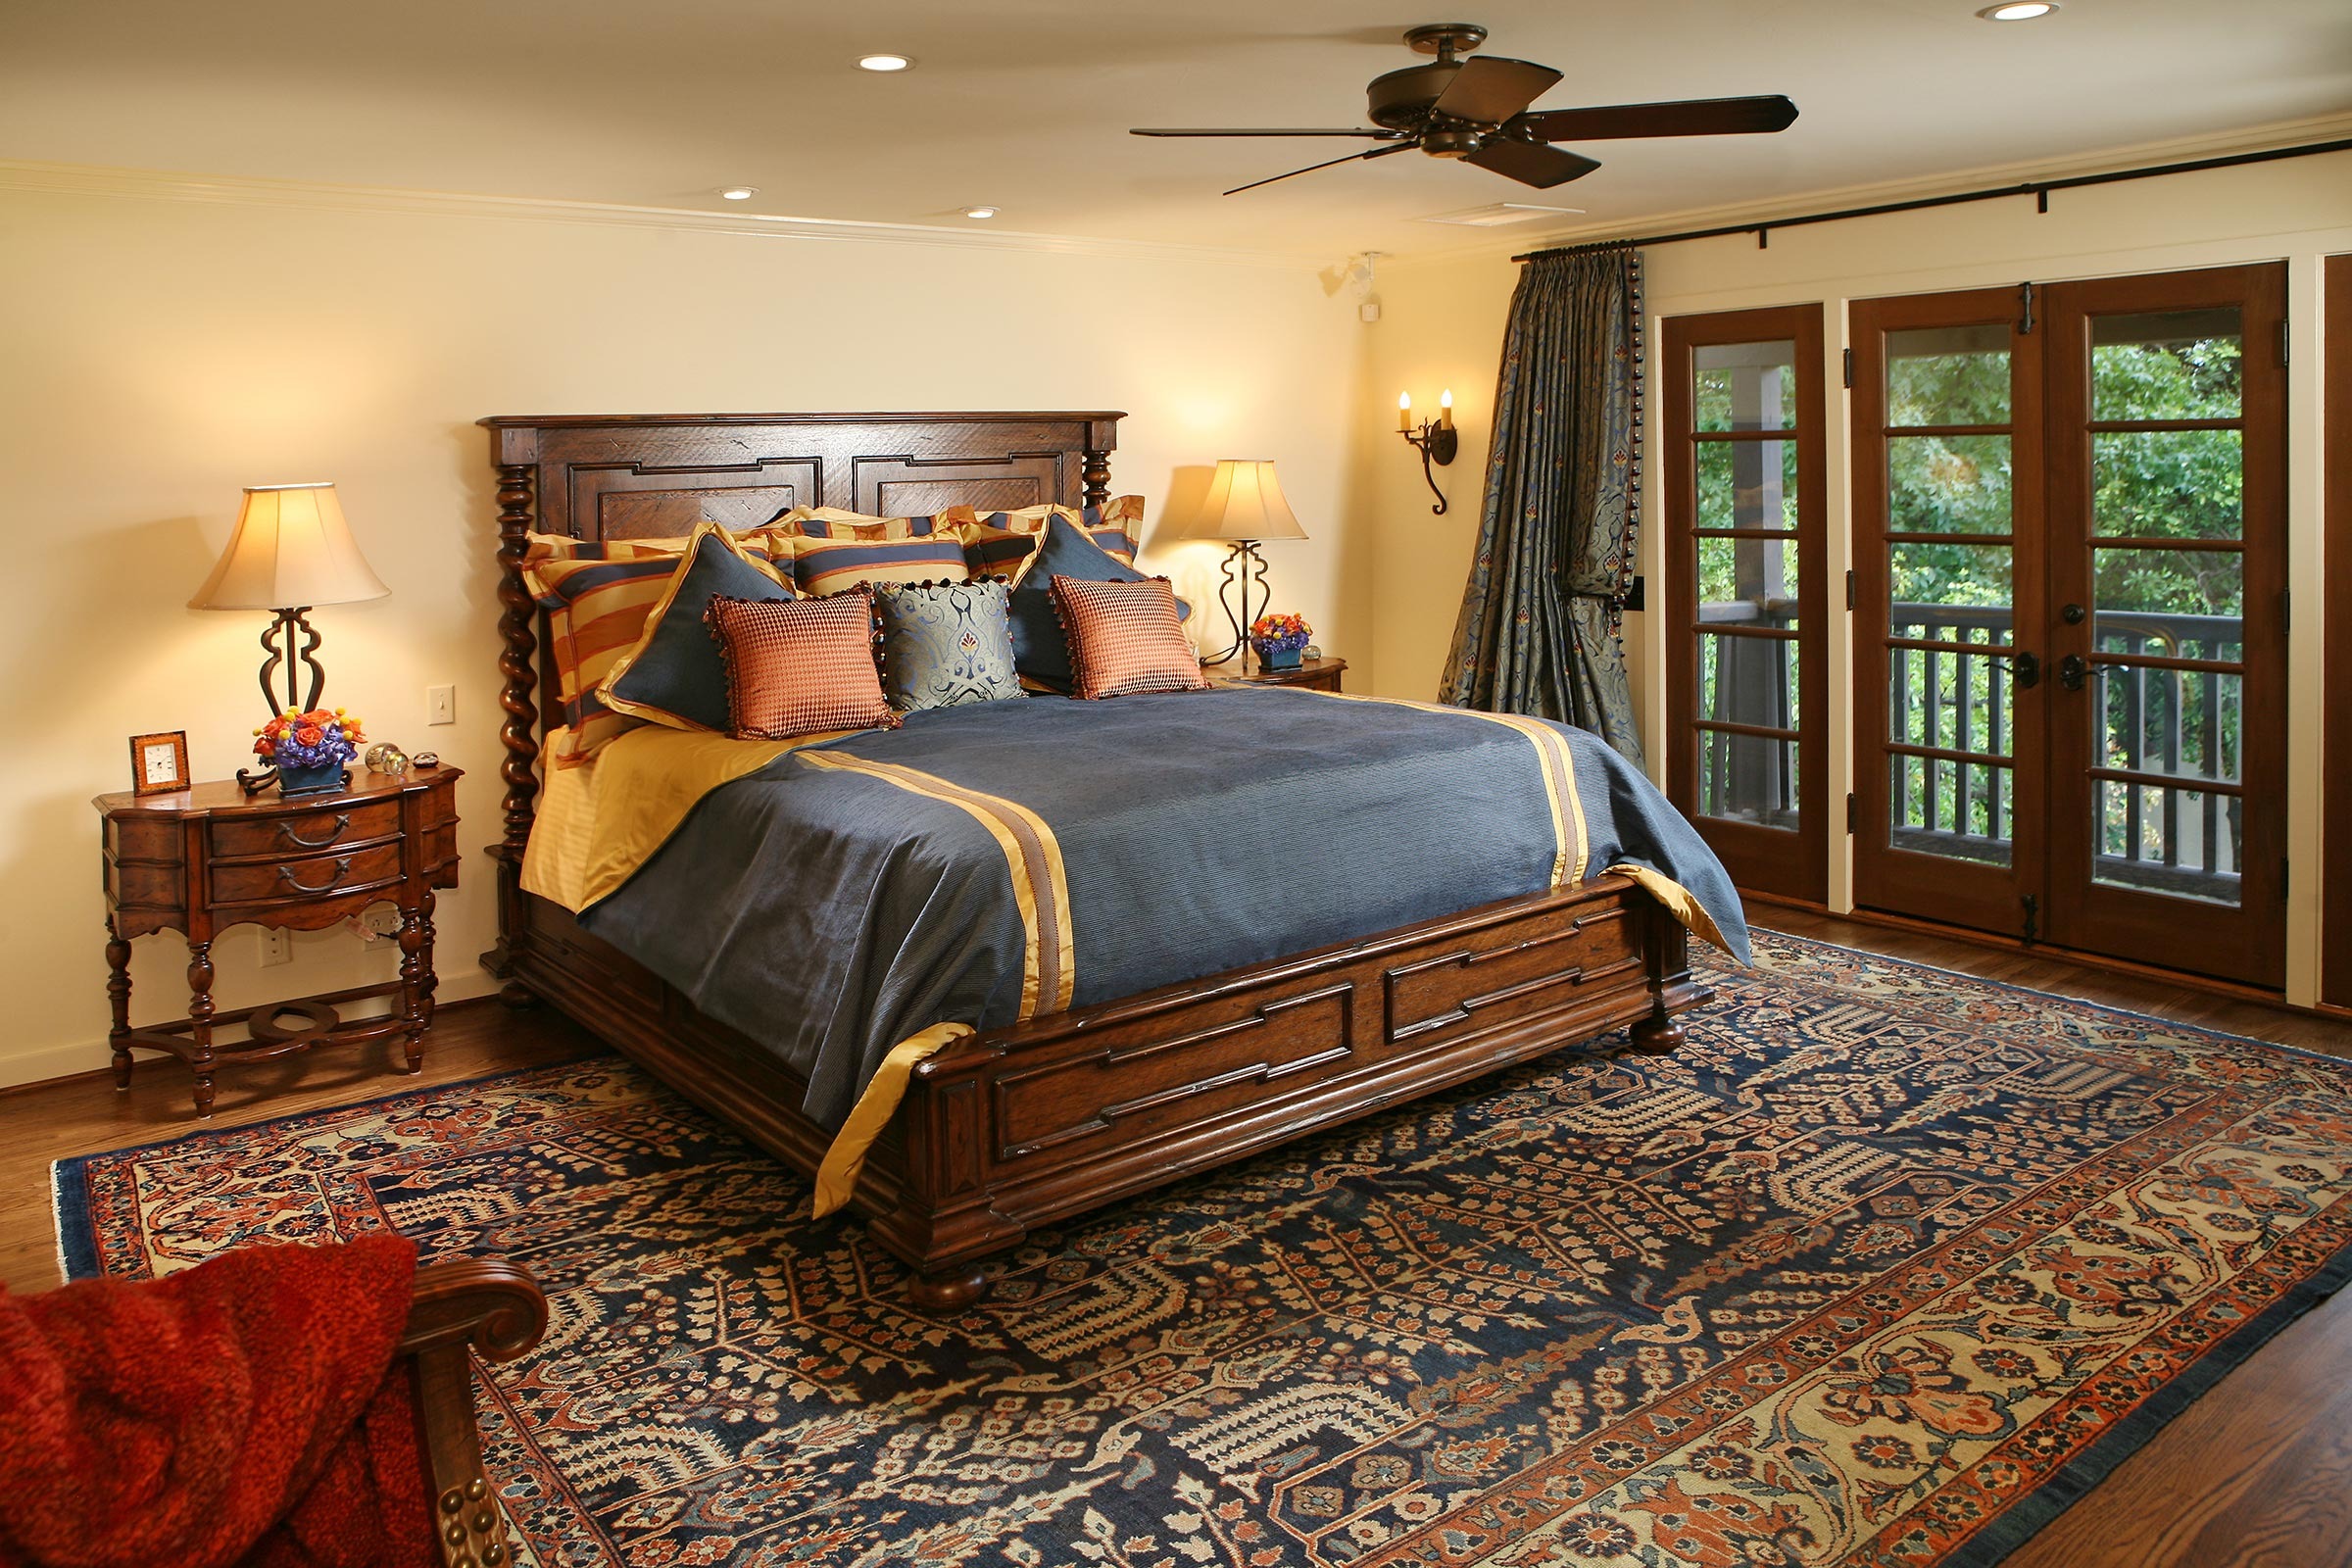
Draw the room and its fixed features
Use measured dimensions and include door openings, windows, fireplaces and built-in cabinetry. Mark pieces you intend to retain. Check the scale of proposed furniture against the whole room, rather than relying on how it looks in a showroom photograph. Give each piece a purpose, such as seating, storage or a surface for a lamp.
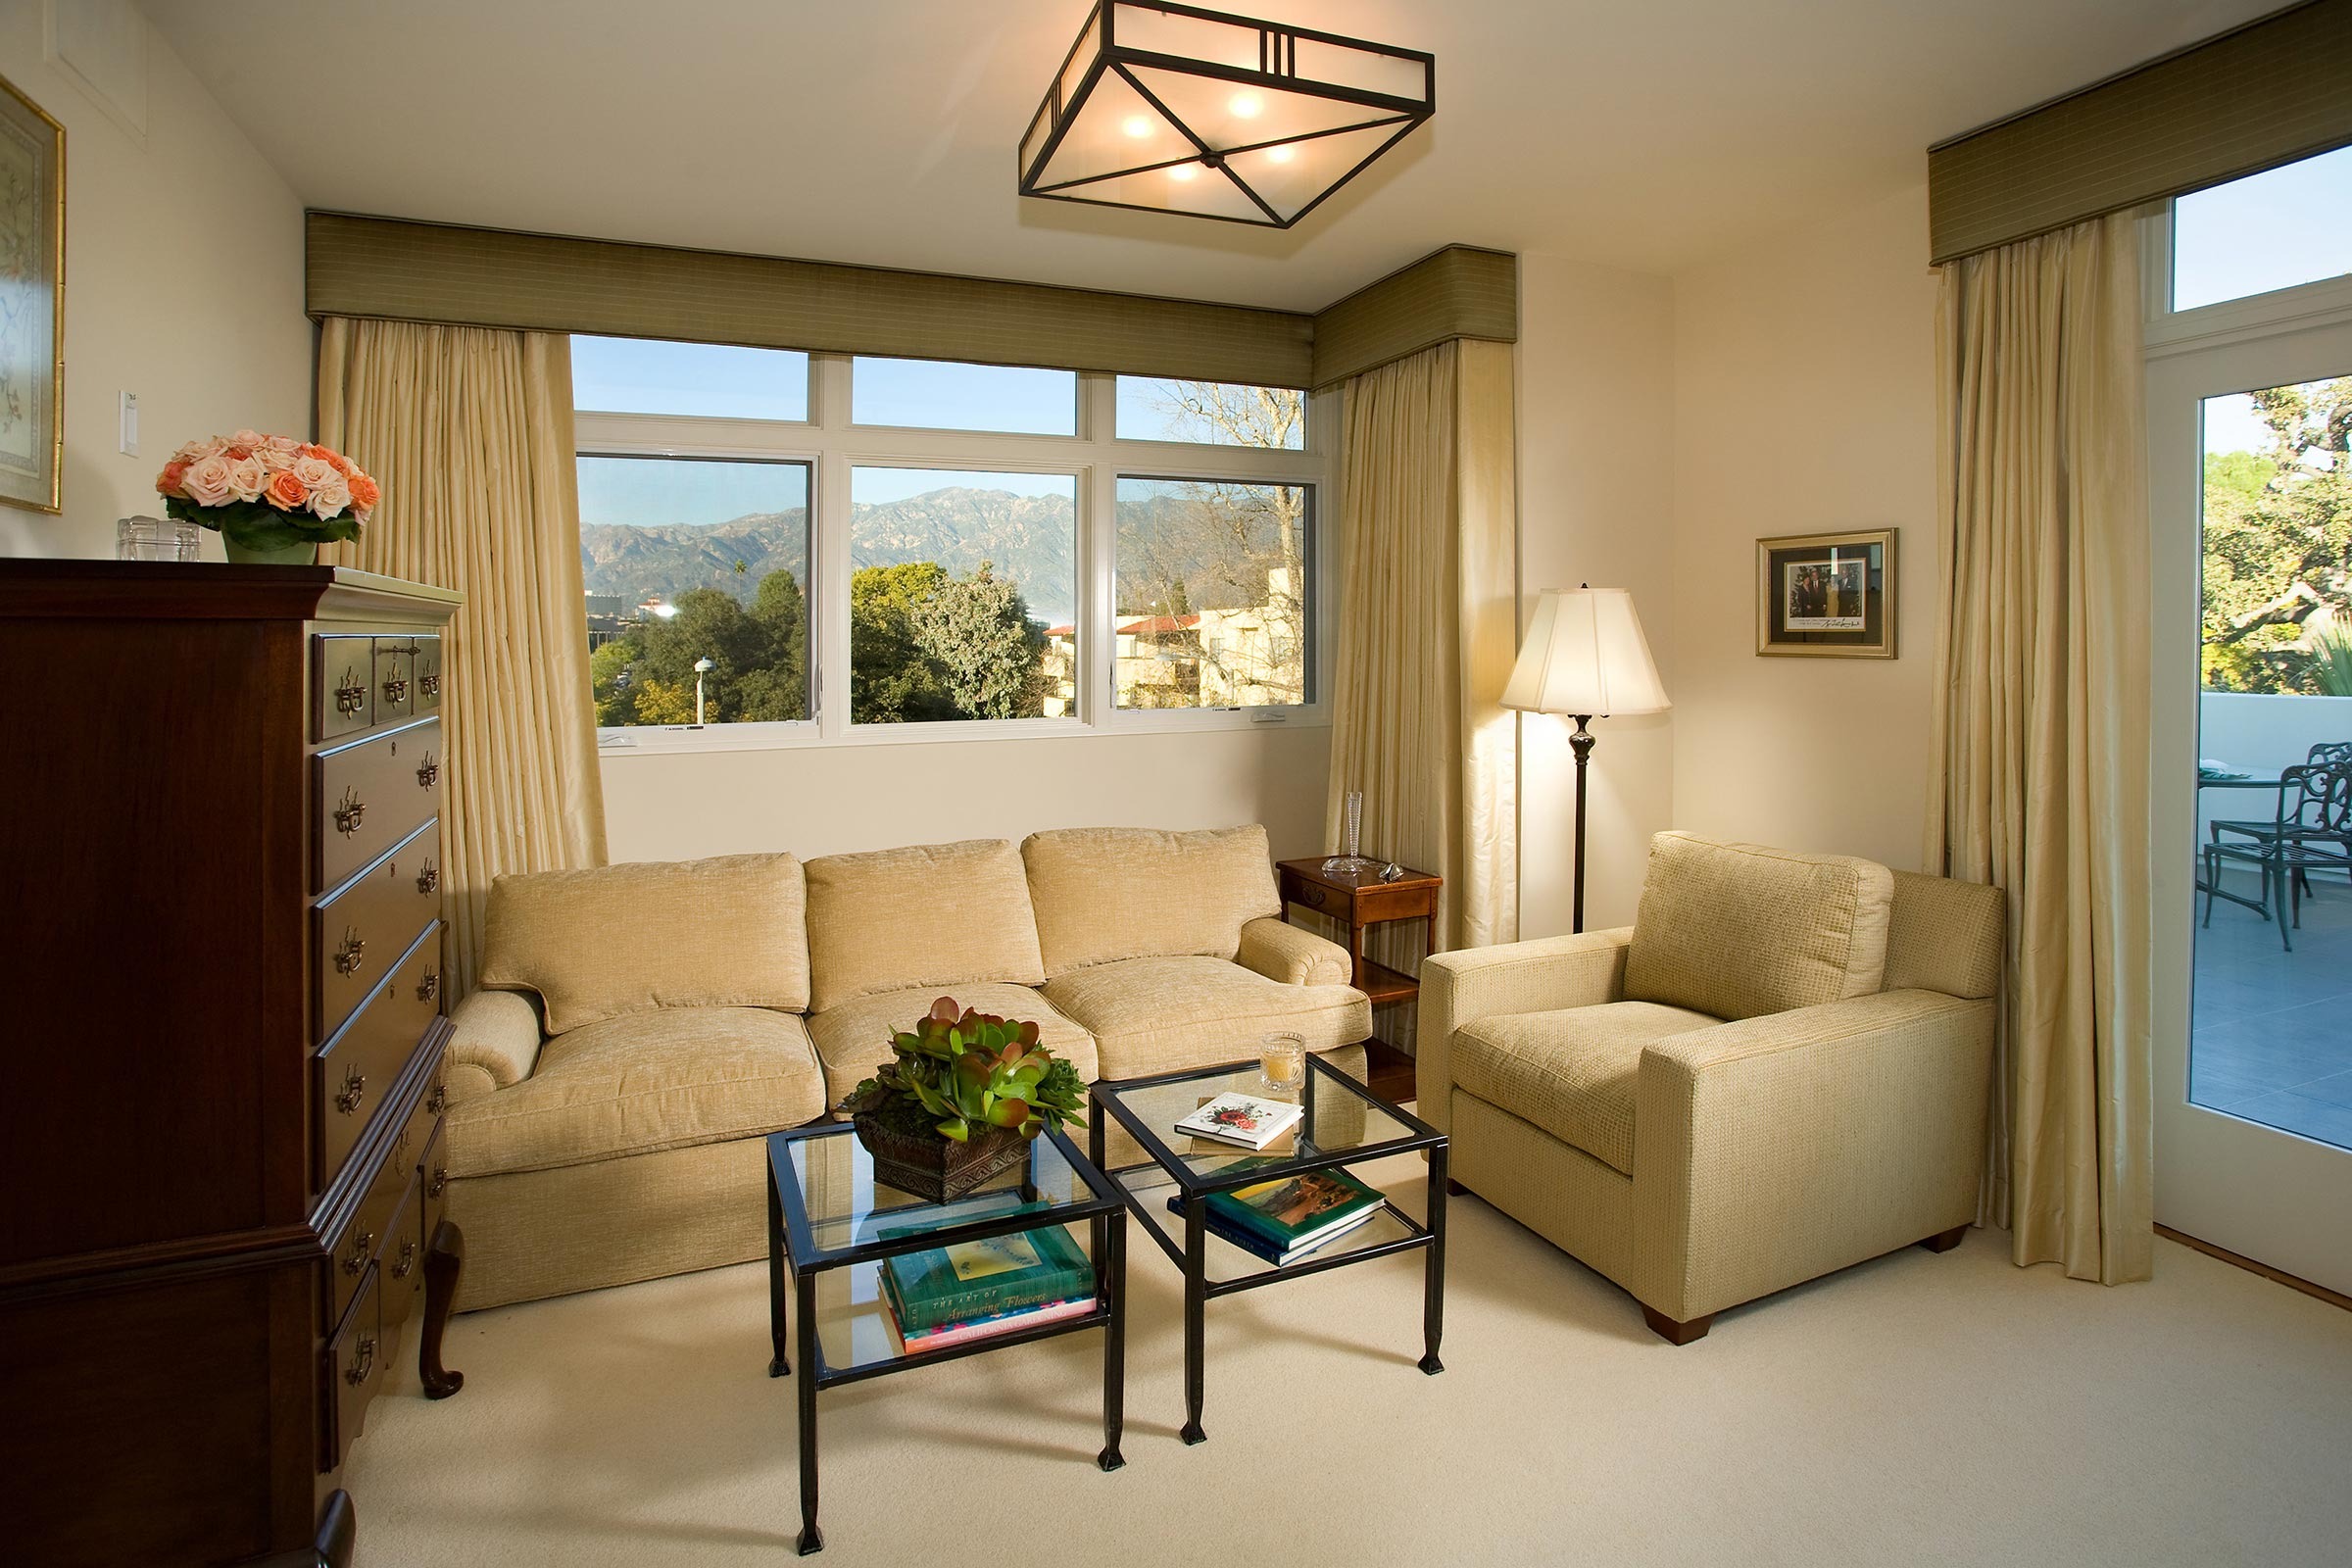
Walk through the proposed arrangement
Consider the routes between entrances, seating and adjoining rooms. Think about what changes when someone pulls out a chair or opens a cabinet. Ask whether people can talk comfortably and reach the items they use. If a layout feels crowded, revisit the number and placement of pieces before simply choosing smaller versions of everything.
Connect the layout to the rest of the design
Share the arrangement before lighting, outlets and window treatments are finalized. A desk or reading chair may change where light is useful. Review the rug, floor finish and upholstery together, but avoid letting a favorite fabric override an awkward layout. Keep the latest plan with the shopping list so a replacement piece can be checked against the same dimensions.
Look through our living-room projects for layout inspiration. Discuss your home with Cynthia Bennett & Associates.