
A kitchen remodel budget is most useful when it is tied to a specific plan. A finish update, a new cabinet layout and a project that changes adjoining rooms involve different work. For a San Gabriel Valley home, start by defining the proposed changes before treating any broad price range as an estimate for your kitchen.
Define what is staying and what is changing
List the cabinetry, appliances, surfaces and fixtures you want to retain or replace. Identify possible layout changes separately. If the kitchen opens into another room, ask where the work would stop and what related repairs or finishes are included. Our kitchen layout planning guide helps you describe the functional reasons behind those choices.
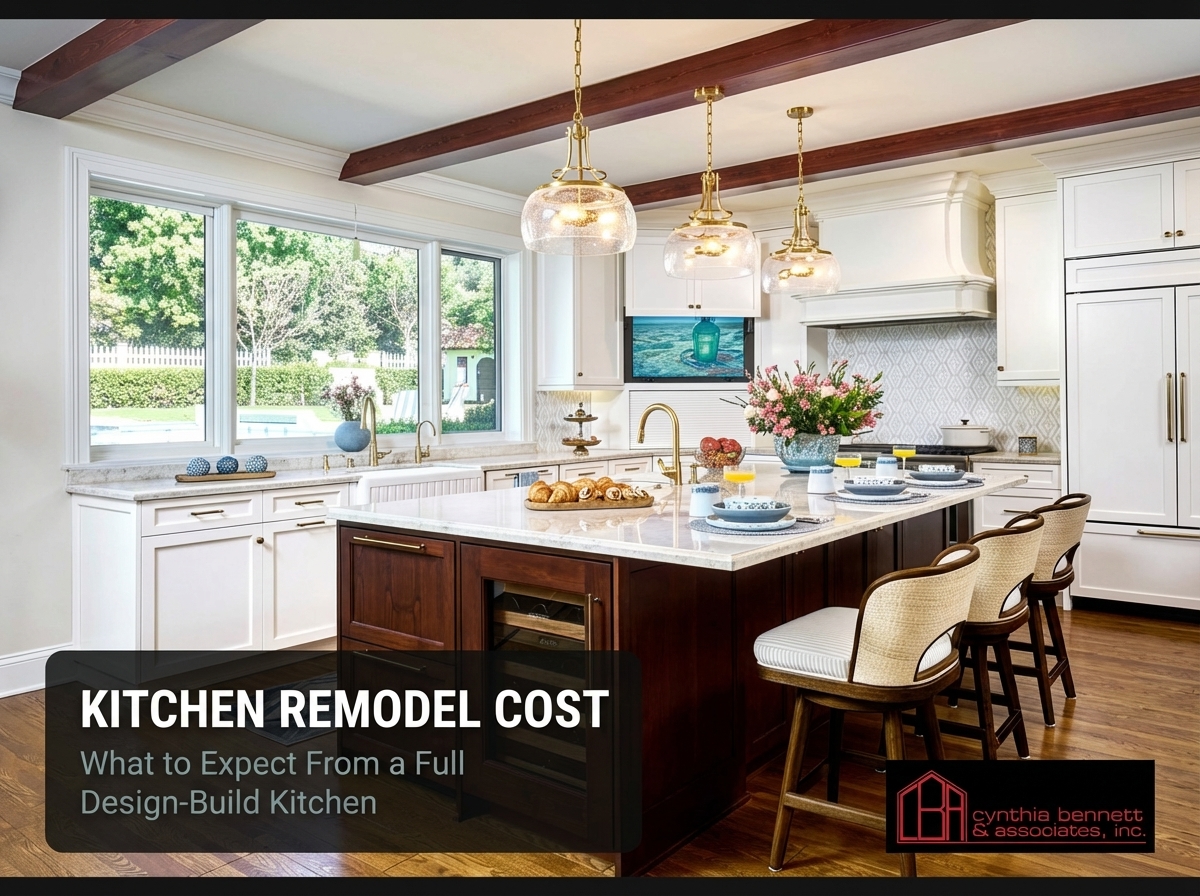
Review cabinetry and appliances as a coordinated scope
Ask what the cabinet proposal includes, from storage interiors and hardware to finish details and installation. Review the appliances under consideration with the layout and required connections. Compare complete selections rather than a cabinet photograph or appliance price alone. Keep items that have not been selected clearly identified in the estimate.
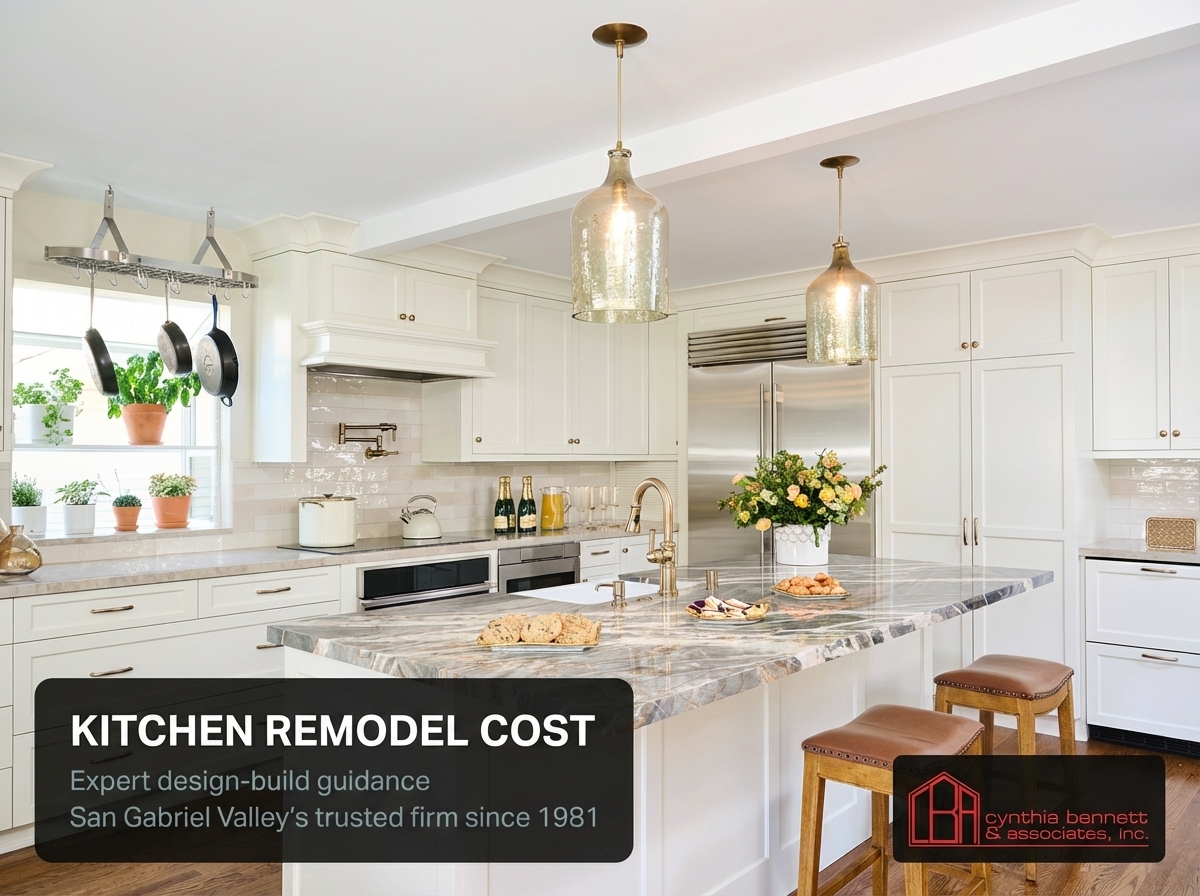
Include the work beyond visible finishes
Ask the team to explain proposed removal, construction, plumbing, electrical, ventilation and finish work, along with design services and applicable review costs. Identify exclusions and tasks assigned to others. Existing conditions may require further investigation. Ask what is known now, what remains uncertain and how that uncertainty is reflected in the proposal.
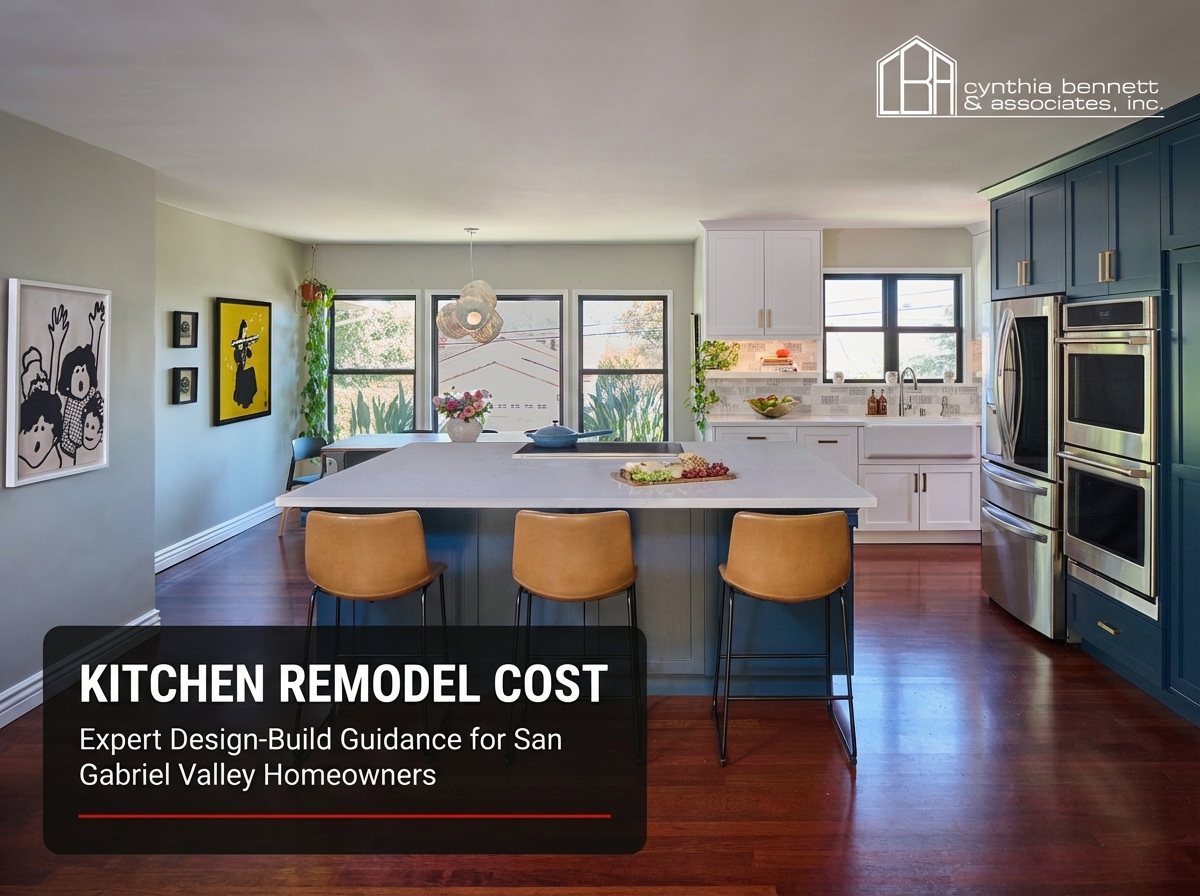
Distinguish allowances from confirmed selections
An allowance sets aside an amount for an item that has not been fully selected or priced. Ask what each allowance covers and how the total changes if your selection differs. Compare estimates using the same scope and assumptions. A lower number is not a useful comparison if it omits installation or uses different selections.
Keep priorities, changes and timing connected
Rank the improvements that matter most to everyday use. If the proposed work exceeds your budget, discuss alternatives with the team and review what each change affects. Agree on a reserve for unresolved conditions and a method for approving changes. Ask about material availability and the period when the kitchen will be unavailable; a single construction-duration estimate does not describe the full planning process.
Prepare for a project-specific discussion
Bring your scope list, priorities and available information about the house to the initial conversation. For work involving both rooms, review our bathroom budgeting guide as well. The kitchen design-build process guide explains how decisions connect across stages. Contact CBA to discuss the proposed work and what is needed to develop an estimate.